Teresa Monaghan

BEDS5
BATHS3 full 1 partial
SQUARE FEET3,442
MLS#4157318
STATUSActive
PROPERTY TYPEResidential - Single Family
SUBDIVISIONReunion
Property Description
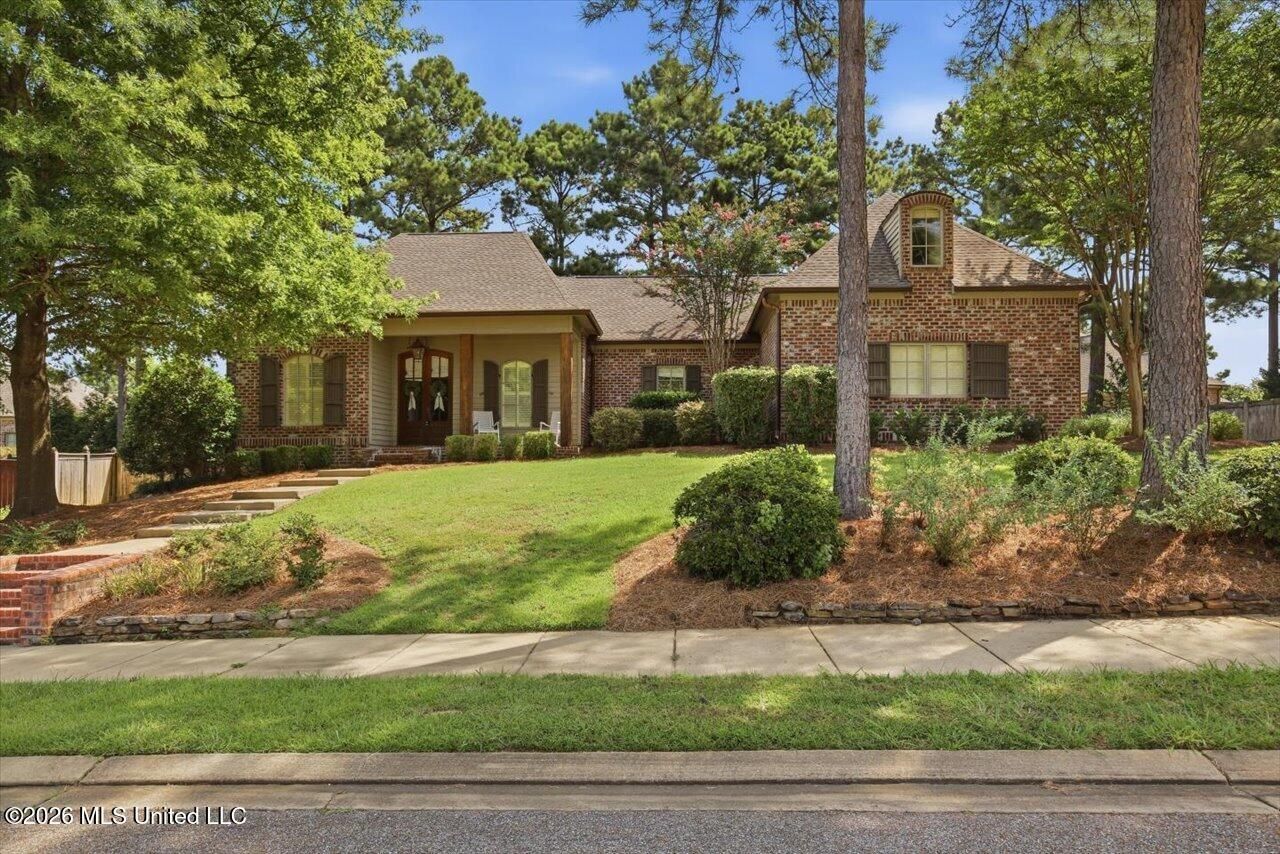
Homes like this don't come along often in Reunion. From the moment you arrive, handsome brick exterior, a two-car garage with golf cart bay, and a lush lot framed by towering pines, it's clear this one was built to live in, not just look at. Step through the French doors and the character hits you immediately: reclaimed heart pine floors throughout the main level, exposed brick archways connecting the living spaces, and hand-hewn timber columns anchoring the entry. The kitchen makes a serious statement. White custom cabinetry rises to the ceiling under rough-hewn wooden beams, pendant lights hang over a painted island with carved corbels and granite counters, and a professional-grade range anchors the cooking side. A large walk-in pantry keeps everything organized. The kitchen opens directly to the den, which features a brick fireplace, a wall of windows, and French doors leading to the screened porch. The primary suite is private and generous, with hardwood floors, dual walk-in closets, and a fully renovated spa-caliber bath featuring dual vanities with blue-gray cabinetry, a freestanding soaking tub, a chandelier, and a large glass-enclosed tile shower. Two additional bedrooms on the main floor share a double-vanity bath. A renovated laundry room with sink and ample cabinetry completes the downstairs. Upstairs, a spacious bonus room with vaulted ceiling, hardwood floors, and a full bath offers flexibility most homes in this price range don't have. Home office, playroom, media room, fifth bedroom, it works for all of them. Out back, the screened porch connects to a concrete patio and a private fenced yard lined with mature trees and established landscaping. Quiet and private in a way that's hard to find. Reunion Golf and Country Club adds the rest: championship golf, resort-style aquatics, tennis, fitness, dining, and a social calendar that keeps the community genuinely connected. For many buyers, Reunion is the destination. Lake Village Drive puts you right in the middle of it.
Property Features
Property Type: Residential - Single Family
Garage: 3
Lot Size: 0.37 Acres
Roof Type: Architectural Shingles
Stories: 2.0
Taxes: $4,701
Year Built: 2008
Feature Descriptions
Days on Site: 1
Flooring: Ceramic Tile, Carpet, Wood
HOA Fee: $2350/ Annually
Parcel#: 081g-26-053-00-00
Patio/Porch: Covered, Screened, Patio, Slab, Front Porch
Security: Gated Community, Prewired, Security Guard, Security System, Smoke Detector(s)
Security: yes
Sewer: Public Sewer
Swimming Pool: Yes
Water: Public
Water Features: None
Window: Insulated Windows, Window Treatments
Local Schools
High School: Madison Central
Middle School: Madison
Elementary School: Madison Station
Listed By / Shown By
Listed By
Agency Name: Keller Williams
Shown By
Agent Name: Teresa Monaghan
Agent Phone: (866) 253-4666
Agency Title: Crye-Leike Real Estate Services

Source: MLS United MLS
Estimate Your Payment
Estimated Payment
$ 2,191.57 per month $1,591.28 Principal & Interest $391.75 Property Tax $208.54 Homeowner's InsuranceChange Payment Information
Information is deemed to be reliable but not guaranteed.© 2026 MLS United, LLC.
Privacy Policy / DMCA Notice / ADA Accessibility


This site is hosted, designed and copyright
© 1994 - 2026 by
Delta Media Group, Inc. -- Patent Pending --
299 Lake Village Drive | MLS# 4157318
This single family home located at 299 Lake Village Drive, Madison, MS 39110 is currently listed for sale with an asking price of $715,000. This property was built in 2008 and has 5 bedrooms and 3 full and 1 partial baths with 3442 sq. ft. Lake Village Drive is located in the Reunion subdivision. Search Reunion real estate on teresamonaghan.crye-leike.com today.